 English (US)


Back
PH3A
/
PH3A
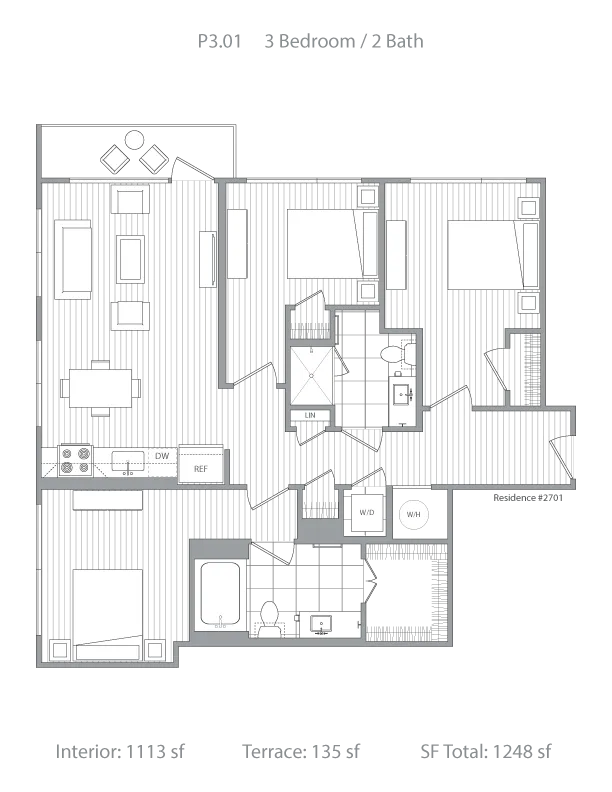
3 bed
2 bath
1,113+
SqFt
Floor plan overview
Experience the elegance of the PH3A Floor Plan in Washington. Boasting between 1206 and 1233 square feet, this 3-bedroom, 2-bath home is designed for modern living with high-end finishes. Residents can enjoy dynamic amenities such as a state-of-the-art fitness center, in-unit laundry, and a spacious rooftop terrace perfect for relaxation and socializing. Ideal for those seeking a blend of comfort and style, this floor plan offers flexibility and convenience. Contact us today to schedule your tour and unlock a world of unparalleled living.
3/2
Beds/Baths
1,113+
SqFt
Available Units
0 availableFilter Listed Units
Customize your search with filters for price, size, bedrooms, and amenities
In-Unit Features
Select amenities that should be included in your unit
0 filters applied

No Units
No Units available currently.
Try changing or removing some of your filters to see if availability changes.